
How Poor Calibration Tracking Leads to Customer Complaints
How Poor Calibration Tracking Leads to Customer Complaints
David Bentley
Quality Assurance Engineer
8 min read
How Poor Calibration Tracking Leads to Customer Complaints
When your customer receives a batch of machined parts that don't fit their assembly, or your pharmaceutical client discovers dimensional inconsistencies in their critical components, the root cause often traces back to one overlooked detail: poor calibration tracking. These calibration customer complaints don't just damage relationships—they can devastate your business reputation and bottom line. What makes this problem particularly insidious is that the measurement errors causing customer rejections often stem from gages that appeared to be working perfectly fine on your shop floor.
Consider this scenario: Your CMM operator measures a batch of aerospace brackets using what appears to be a properly functioning coordinate measuring machine. The parts pass inspection with flying colors, showing dimensions within the required ±0.001" tolerance. Three weeks later, your customer calls with a complaint—half the brackets don't fit their assembly fixtures. Upon investigation, you discover your CMM's calibration expired six months ago, and the machine had drifted beyond acceptable limits.
The Hidden Epidemic: Why Calibration Customer Complaints Are More Common Than You Think
Most quality managers believe their calibration programs are solid. They have procedures, they maintain certificates, and they rarely miss scheduled calibrations. Yet calibration-related customer complaints continue to plague manufacturing operations across industries. The Manufacturing Institute's 2023 Quality Survey revealed that 34% of customer quality complaints in precision manufacturing could be traced back to measurement system issues, with expired or improperly tracked calibration being the leading cause.
The problem isn't always dramatic calibration oversights. Often, it's the subtle gaps that create the biggest headaches:
Partial calibration lapses: Your Mitutoyo digital calipers are calibrated, but the master reference blocks used to check them expired last month
Environmental drift: Your temperature-controlled metrology lab maintains calibration schedules, but floor-level gages used in production areas with seasonal temperature swings go unchecked
Multi-shift confusion: Day shift knows the Starrett micrometers in Station 3 are due for calibration, but night shift continues using them
Calibration certificate gaps: Your gage calibration service provider's accreditation expired, invalidating recent certificates
These scenarios play out daily in facilities that consider themselves quality-focused. The challenge is that measurement drift typically occurs gradually, making it nearly impossible to detect without systematic tracking and verification.
The Documentation Blind Spot
Even organizations with robust calibration programs often struggle with documentation traceability. When a customer complaint surfaces, quality teams scramble to determine which gages were used to inspect the questioned parts. Spreadsheet-based tracking systems fall short when investigators need to cross-reference lot numbers with specific measurement equipment used during production runs.
A medical device manufacturer recently faced a costly recall when they couldn't definitively prove that critical dimensional measurements were performed with properly calibrated equipment. Despite having calibration certificates for all their gages, they lacked the detailed tracking necessary to link specific parts batches to the measurement tools used during inspection.
The Real-World Consequences of Poor Calibration Customer Complaints
Beyond the immediate embarrassment and relationship strain, calibration-related customer complaints create cascading business impacts that extend far beyond the original quality issue.
Failed Customer Audits and Certification Loss
When automotive suppliers face customer audits following calibration-related complaints, the scrutiny extends beyond the immediate problem. OEM auditors examine your entire measurement system, often uncovering additional gaps that weren't directly related to the original complaint. A single calibration oversight can trigger comprehensive audit findings that impact your supplier rating and future business opportunities.
Aerospace manufacturers operating under ISO 17025 requirements face even higher stakes. Calibration-related customer complaints can trigger accreditation body investigations that put certifications at risk. The cost of re-establishing compliance often exceeds six figures when you factor in consultant fees, additional audits, and business disruption.
Scrap and Rework Costs
The financial impact of calibration customer complaints extends beyond the immediate rejected parts. Consider a precision machining operation that discovers their bore gage had drifted 0.0003" beyond tolerance. Every part measured with that gage over the past month becomes suspect, potentially requiring 100% re-inspection or scrapping.
A contract manufacturer recently calculated that a single uncalibrated torque wrench led to $127,000 in total costs:
$23,000 in scrapped assemblies that couldn't be salvaged
$31,000 in overtime costs for emergency rework
$18,000 in expedited shipping to meet customer delivery commitments
$55,000 in lost margin from discounted replacement parts
Liability and Legal Exposure
Industries dealing with safety-critical components face liability risks that dwarf immediate financial losses. When calibration failures contribute to product defects that reach end users, legal exposure can extend into millions of dollars. Product liability attorneys specifically target measurement system failures as evidence of negligent quality control practices.
Root Causes: Why Calibration Tracking Systems Fail
Understanding why calibration customer complaints occur requires examining the systematic failures that allow measurement errors to reach customers undetected.
Reactive Instead of Proactive Management
Most calibration programs operate reactively, scheduling calibrations based on fixed intervals without considering usage intensity or criticality. A height gage used once per month receives the same calibration frequency as one used continuously in production. This approach wastes resources on low-risk equipment while potentially under-serving critical measurement tools.
Effective calibration tracking requires risk-based scheduling that considers:
Equipment usage frequency and environmental conditions
Historical drift patterns and calibration results
Criticality of measurements performed
Customer quality requirements and tolerance sensitivity
Information Silos Between Departments
Production schedules, calibration schedules, and customer shipping dates often exist in separate systems managed by different departments. When urgent orders create schedule pressure, production supervisors may continue using gages that are approaching calibration due dates, not realizing the overlap with customer delivery requirements.
This disconnect becomes critical when customers perform incoming inspections using their own calibrated equipment. Parts that passed your internal inspection with questionable gages will fail customer verification, creating immediate complaints and credibility issues.
Inadequate Measurement System Analysis
Many organizations perform gage R&R studies during initial equipment validation but fail to maintain ongoing measurement system monitoring. Calibration drift often occurs gradually, staying within individual calibration tolerances while collectively creating measurement bias that impacts product quality.
A precision grinding operation discovered this problem when customer complaints about surface finish measurements couldn't be replicated with their internal profilometers. Investigation revealed that while each individual gage remained within calibration tolerance, the collective measurement system had developed a bias that masked surface finish issues.
Step-by-Step Solution: Preventing Calibration Customer Complaints
Eliminating calibration-related customer complaints requires a systematic approach that addresses both immediate tracking needs and long-term process improvement.
Step 1: Implement Comprehensive Equipment Inventory and Risk Assessment
Begin by cataloging every piece of measurement equipment that could impact customer quality, including:
Production floor gages (calipers, micrometers, bore gages, thread gages)
Inspection room equipment (CMMs, optical comparators, surface finish testers)
Process monitoring tools (torque wrenches, pressure gages, flow meters)
Reference standards and master gages
Environmental monitoring equipment (temperature sensors, humidity meters)
Assign risk levels based on measurement criticality and potential customer impact. Safety-critical dimensions and customer-specified measurements receive highest priority, while general-purpose tools used for internal process control receive lower priority ratings.
Step 2: Establish Proactive Scheduling Based on Risk and Usage
Replace fixed-interval calibration scheduling with risk-based frequencies that consider actual equipment usage and criticality. High-risk equipment used in demanding environments may require monthly verification, while low-risk tools might extend to annual calibration cycles.
Build buffer time into schedules to prevent calibration lapses during busy production periods. Critical gages should complete calibration at least two weeks before due dates to accommodate potential repair time or replacement needs.
Step 3: Create Real-Time Visibility and Alerts
Implement tracking systems that provide real-time visibility into calibration status across all shifts and departments. Operators should be able to instantly verify gage status before use, and supervisors need automated alerts when equipment approaches due dates.
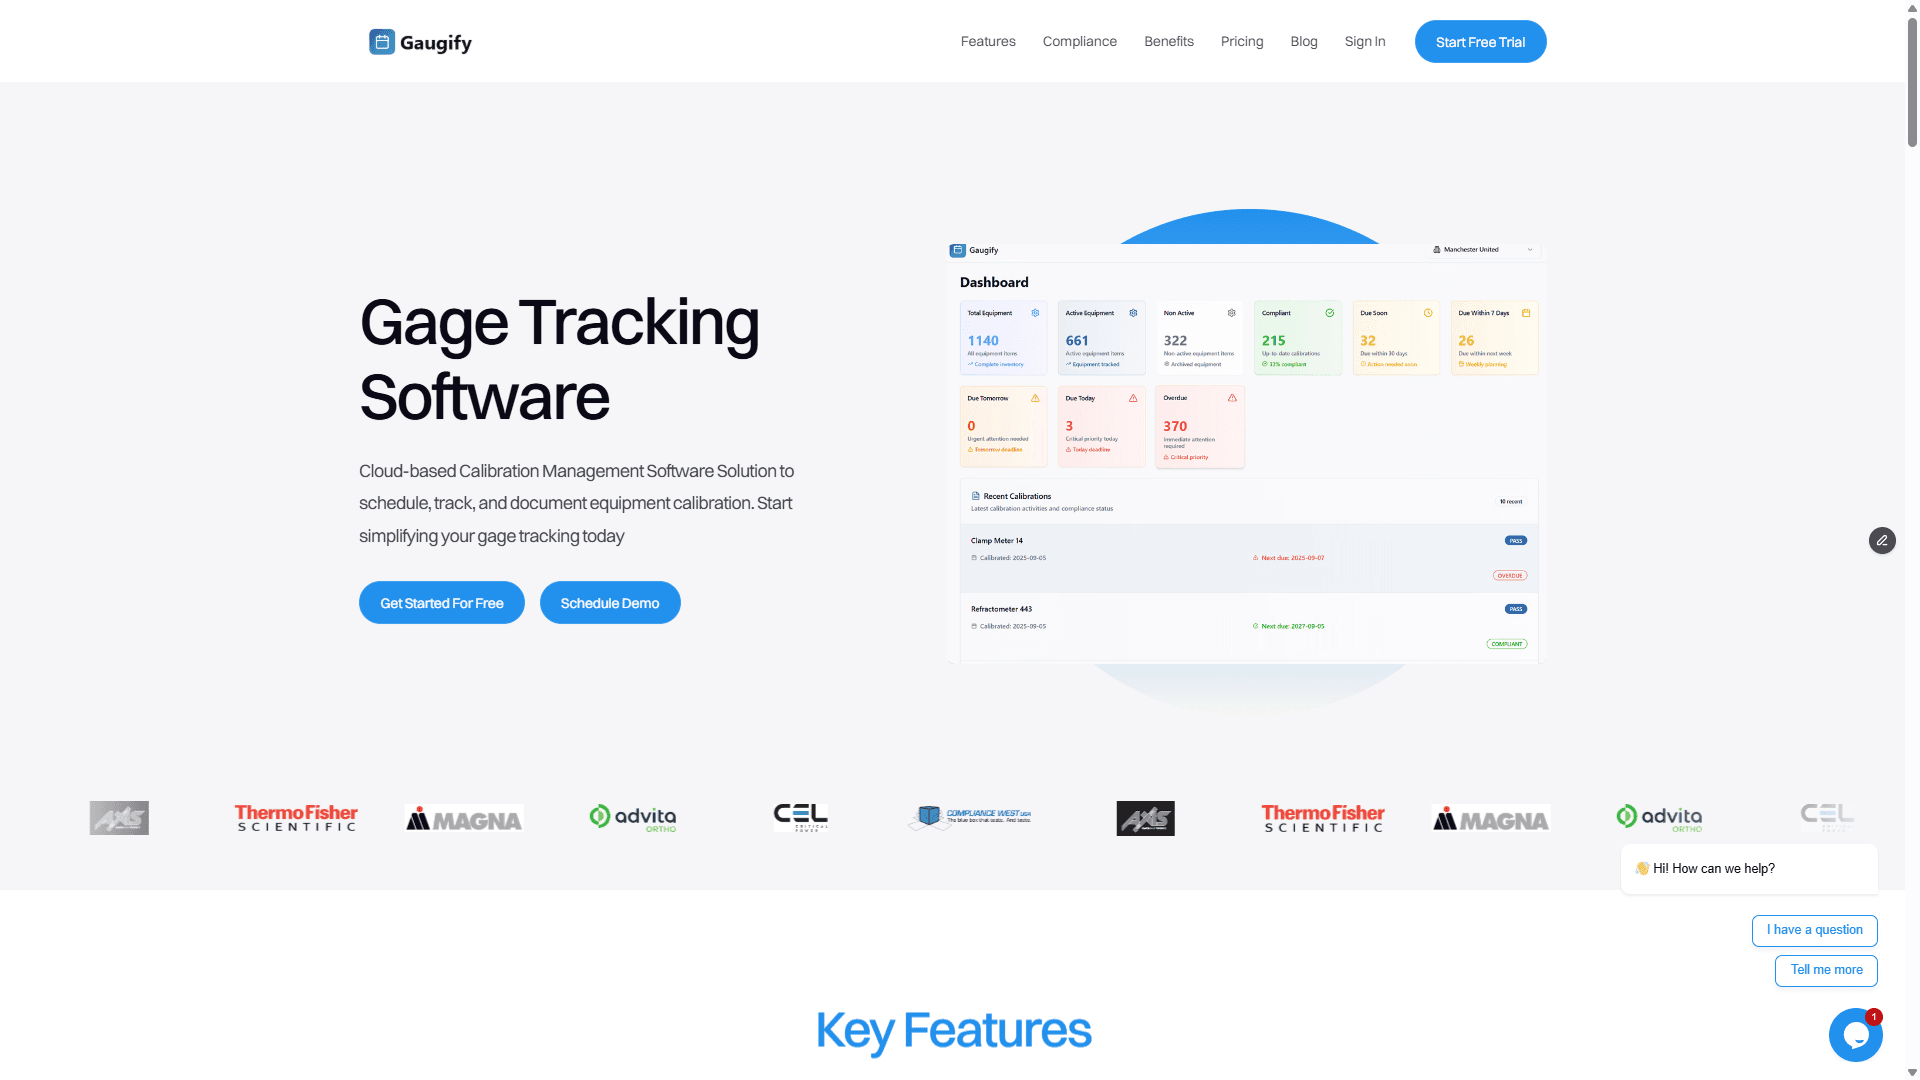
Modern calibration management software provides dashboard visibility and automated notifications that prevent equipment from falling through scheduling cracks. When integrated properly, these systems can halt production processes if operators attempt to use expired equipment.
Step 4: Link Calibration Records to Production Documentation
Establish traceability between specific calibration certificates and the parts or batches inspected with that equipment. This documentation becomes critical when investigating customer complaints or responding to audit inquiries.
Digital systems can automatically capture which gages were used for specific inspection operations, creating permanent records that link measurement equipment to production lots without requiring manual documentation from operators.
Step 5: Implement Customer-Facing Quality Verification
Consider implementing verification processes that simulate customer inspection methods. Use independent measurement equipment or reference standards to verify critical dimensions before shipment, particularly for customers with stringent quality requirements.
Some manufacturers maintain dedicated customer simulation equipment that replicates the measurement methods and tolerances used by major customers, providing early warning of potential complaints.
How Gaugify Prevents Calibration Customer Complaints
Preventing calibration customer complaints requires more than good intentions and spreadsheet tracking. Gaugify's modern calibration management platform provides the systematic controls and real-time visibility necessary to eliminate the root causes of measurement-related customer complaints.
Automated Prevention, Not Just Tracking
Unlike traditional calibration tracking methods, Gaugify actively prevents operators from using expired or questionable equipment. The platform integrates with production systems to provide real-time calibration status verification, blocking the use of equipment that could compromise customer quality.
When operators scan equipment barcodes or QR codes before use, Gaugify instantly displays calibration status and alerts them to any issues. This real-time verification eliminates the human error that often leads to calibration oversights during busy production periods.
Risk-Based Scheduling and Automatic Escalation
The platform's intelligent scheduling engine considers equipment criticality, usage patterns, and historical calibration results to optimize calibration frequencies. Rather than applying blanket intervals across all equipment, Gaugify helps you focus resources on the measurement tools that pose the highest risk to customer satisfaction.
Automatic escalation ensures that approaching due dates don't become expired certificates. The system sends progressive alerts to operators, supervisors, and management, with customizable lead times that account for your specific calibration service providers and internal processes.
Complete Traceability and Documentation
When customer complaints arise, Gaugify provides instant access to the calibration history of any equipment used during production. The platform maintains permanent records linking specific calibration certificates to production batches, eliminating the manual detective work typically required during complaint investigations.
This comprehensive documentation proves invaluable during customer audits, providing auditors with immediate access to calibration records and demonstrating your commitment to measurement quality. The platform's compliance features support ISO 9001, AS9100, ISO 13485, and other quality standards that require calibration traceability.
Integration with Existing Quality Systems
Gaugify integrates with existing ERP, MES, and quality management systems to provide seamless workflow integration. Rather than creating additional administrative burden, the platform works within your existing processes to add calibration controls without disrupting production operations.
API integrations allow automatic data exchange between Gaugify and your existing systems, ensuring calibration information stays current across all platforms without manual data entry or synchronization efforts.
Take Control of Your Calibration Customer Complaints
Calibration customer complaints represent avoidable quality failures that damage relationships and profitability. The systematic approach outlined above, supported by modern calibration management technology, provides a clear path to eliminating these costly quality issues.
The investment in comprehensive calibration tracking pays dividends through reduced customer complaints, improved audit performance, and enhanced reputation for quality excellence. Organizations that proactively address calibration management find themselves competing on quality reliability rather than constantly responding to quality problems.
Don't wait for the next customer complaint to expose gaps in your calibration tracking. Start your free Gaugify trial today and see how modern calibration management eliminates the root causes of measurement-related customer complaints. Take control of your calibration program before it controls your customer relationships.
How Poor Calibration Tracking Leads to Customer Complaints
When your customer receives a batch of machined parts that don't fit their assembly, or your pharmaceutical client discovers dimensional inconsistencies in their critical components, the root cause often traces back to one overlooked detail: poor calibration tracking. These calibration customer complaints don't just damage relationships—they can devastate your business reputation and bottom line. What makes this problem particularly insidious is that the measurement errors causing customer rejections often stem from gages that appeared to be working perfectly fine on your shop floor.
Consider this scenario: Your CMM operator measures a batch of aerospace brackets using what appears to be a properly functioning coordinate measuring machine. The parts pass inspection with flying colors, showing dimensions within the required ±0.001" tolerance. Three weeks later, your customer calls with a complaint—half the brackets don't fit their assembly fixtures. Upon investigation, you discover your CMM's calibration expired six months ago, and the machine had drifted beyond acceptable limits.
The Hidden Epidemic: Why Calibration Customer Complaints Are More Common Than You Think
Most quality managers believe their calibration programs are solid. They have procedures, they maintain certificates, and they rarely miss scheduled calibrations. Yet calibration-related customer complaints continue to plague manufacturing operations across industries. The Manufacturing Institute's 2023 Quality Survey revealed that 34% of customer quality complaints in precision manufacturing could be traced back to measurement system issues, with expired or improperly tracked calibration being the leading cause.
The problem isn't always dramatic calibration oversights. Often, it's the subtle gaps that create the biggest headaches:
Partial calibration lapses: Your Mitutoyo digital calipers are calibrated, but the master reference blocks used to check them expired last month
Environmental drift: Your temperature-controlled metrology lab maintains calibration schedules, but floor-level gages used in production areas with seasonal temperature swings go unchecked
Multi-shift confusion: Day shift knows the Starrett micrometers in Station 3 are due for calibration, but night shift continues using them
Calibration certificate gaps: Your gage calibration service provider's accreditation expired, invalidating recent certificates
These scenarios play out daily in facilities that consider themselves quality-focused. The challenge is that measurement drift typically occurs gradually, making it nearly impossible to detect without systematic tracking and verification.
The Documentation Blind Spot
Even organizations with robust calibration programs often struggle with documentation traceability. When a customer complaint surfaces, quality teams scramble to determine which gages were used to inspect the questioned parts. Spreadsheet-based tracking systems fall short when investigators need to cross-reference lot numbers with specific measurement equipment used during production runs.
A medical device manufacturer recently faced a costly recall when they couldn't definitively prove that critical dimensional measurements were performed with properly calibrated equipment. Despite having calibration certificates for all their gages, they lacked the detailed tracking necessary to link specific parts batches to the measurement tools used during inspection.
The Real-World Consequences of Poor Calibration Customer Complaints
Beyond the immediate embarrassment and relationship strain, calibration-related customer complaints create cascading business impacts that extend far beyond the original quality issue.
Failed Customer Audits and Certification Loss
When automotive suppliers face customer audits following calibration-related complaints, the scrutiny extends beyond the immediate problem. OEM auditors examine your entire measurement system, often uncovering additional gaps that weren't directly related to the original complaint. A single calibration oversight can trigger comprehensive audit findings that impact your supplier rating and future business opportunities.
Aerospace manufacturers operating under ISO 17025 requirements face even higher stakes. Calibration-related customer complaints can trigger accreditation body investigations that put certifications at risk. The cost of re-establishing compliance often exceeds six figures when you factor in consultant fees, additional audits, and business disruption.
Scrap and Rework Costs
The financial impact of calibration customer complaints extends beyond the immediate rejected parts. Consider a precision machining operation that discovers their bore gage had drifted 0.0003" beyond tolerance. Every part measured with that gage over the past month becomes suspect, potentially requiring 100% re-inspection or scrapping.
A contract manufacturer recently calculated that a single uncalibrated torque wrench led to $127,000 in total costs:
$23,000 in scrapped assemblies that couldn't be salvaged
$31,000 in overtime costs for emergency rework
$18,000 in expedited shipping to meet customer delivery commitments
$55,000 in lost margin from discounted replacement parts
Liability and Legal Exposure
Industries dealing with safety-critical components face liability risks that dwarf immediate financial losses. When calibration failures contribute to product defects that reach end users, legal exposure can extend into millions of dollars. Product liability attorneys specifically target measurement system failures as evidence of negligent quality control practices.
Root Causes: Why Calibration Tracking Systems Fail
Understanding why calibration customer complaints occur requires examining the systematic failures that allow measurement errors to reach customers undetected.
Reactive Instead of Proactive Management
Most calibration programs operate reactively, scheduling calibrations based on fixed intervals without considering usage intensity or criticality. A height gage used once per month receives the same calibration frequency as one used continuously in production. This approach wastes resources on low-risk equipment while potentially under-serving critical measurement tools.
Effective calibration tracking requires risk-based scheduling that considers:
Equipment usage frequency and environmental conditions
Historical drift patterns and calibration results
Criticality of measurements performed
Customer quality requirements and tolerance sensitivity
Information Silos Between Departments
Production schedules, calibration schedules, and customer shipping dates often exist in separate systems managed by different departments. When urgent orders create schedule pressure, production supervisors may continue using gages that are approaching calibration due dates, not realizing the overlap with customer delivery requirements.
This disconnect becomes critical when customers perform incoming inspections using their own calibrated equipment. Parts that passed your internal inspection with questionable gages will fail customer verification, creating immediate complaints and credibility issues.
Inadequate Measurement System Analysis
Many organizations perform gage R&R studies during initial equipment validation but fail to maintain ongoing measurement system monitoring. Calibration drift often occurs gradually, staying within individual calibration tolerances while collectively creating measurement bias that impacts product quality.
A precision grinding operation discovered this problem when customer complaints about surface finish measurements couldn't be replicated with their internal profilometers. Investigation revealed that while each individual gage remained within calibration tolerance, the collective measurement system had developed a bias that masked surface finish issues.
Step-by-Step Solution: Preventing Calibration Customer Complaints
Eliminating calibration-related customer complaints requires a systematic approach that addresses both immediate tracking needs and long-term process improvement.
Step 1: Implement Comprehensive Equipment Inventory and Risk Assessment
Begin by cataloging every piece of measurement equipment that could impact customer quality, including:
Production floor gages (calipers, micrometers, bore gages, thread gages)
Inspection room equipment (CMMs, optical comparators, surface finish testers)
Process monitoring tools (torque wrenches, pressure gages, flow meters)
Reference standards and master gages
Environmental monitoring equipment (temperature sensors, humidity meters)
Assign risk levels based on measurement criticality and potential customer impact. Safety-critical dimensions and customer-specified measurements receive highest priority, while general-purpose tools used for internal process control receive lower priority ratings.
Step 2: Establish Proactive Scheduling Based on Risk and Usage
Replace fixed-interval calibration scheduling with risk-based frequencies that consider actual equipment usage and criticality. High-risk equipment used in demanding environments may require monthly verification, while low-risk tools might extend to annual calibration cycles.
Build buffer time into schedules to prevent calibration lapses during busy production periods. Critical gages should complete calibration at least two weeks before due dates to accommodate potential repair time or replacement needs.
Step 3: Create Real-Time Visibility and Alerts
Implement tracking systems that provide real-time visibility into calibration status across all shifts and departments. Operators should be able to instantly verify gage status before use, and supervisors need automated alerts when equipment approaches due dates.
Modern calibration management software provides dashboard visibility and automated notifications that prevent equipment from falling through scheduling cracks. When integrated properly, these systems can halt production processes if operators attempt to use expired equipment.
Step 4: Link Calibration Records to Production Documentation
Establish traceability between specific calibration certificates and the parts or batches inspected with that equipment. This documentation becomes critical when investigating customer complaints or responding to audit inquiries.
Digital systems can automatically capture which gages were used for specific inspection operations, creating permanent records that link measurement equipment to production lots without requiring manual documentation from operators.
Step 5: Implement Customer-Facing Quality Verification
Consider implementing verification processes that simulate customer inspection methods. Use independent measurement equipment or reference standards to verify critical dimensions before shipment, particularly for customers with stringent quality requirements.
Some manufacturers maintain dedicated customer simulation equipment that replicates the measurement methods and tolerances used by major customers, providing early warning of potential complaints.
How Gaugify Prevents Calibration Customer Complaints
Preventing calibration customer complaints requires more than good intentions and spreadsheet tracking. Gaugify's modern calibration management platform provides the systematic controls and real-time visibility necessary to eliminate the root causes of measurement-related customer complaints.
Automated Prevention, Not Just Tracking
Unlike traditional calibration tracking methods, Gaugify actively prevents operators from using expired or questionable equipment. The platform integrates with production systems to provide real-time calibration status verification, blocking the use of equipment that could compromise customer quality.
When operators scan equipment barcodes or QR codes before use, Gaugify instantly displays calibration status and alerts them to any issues. This real-time verification eliminates the human error that often leads to calibration oversights during busy production periods.
Risk-Based Scheduling and Automatic Escalation
The platform's intelligent scheduling engine considers equipment criticality, usage patterns, and historical calibration results to optimize calibration frequencies. Rather than applying blanket intervals across all equipment, Gaugify helps you focus resources on the measurement tools that pose the highest risk to customer satisfaction.
Automatic escalation ensures that approaching due dates don't become expired certificates. The system sends progressive alerts to operators, supervisors, and management, with customizable lead times that account for your specific calibration service providers and internal processes.
Complete Traceability and Documentation
When customer complaints arise, Gaugify provides instant access to the calibration history of any equipment used during production. The platform maintains permanent records linking specific calibration certificates to production batches, eliminating the manual detective work typically required during complaint investigations.
This comprehensive documentation proves invaluable during customer audits, providing auditors with immediate access to calibration records and demonstrating your commitment to measurement quality. The platform's compliance features support ISO 9001, AS9100, ISO 13485, and other quality standards that require calibration traceability.
Integration with Existing Quality Systems
Gaugify integrates with existing ERP, MES, and quality management systems to provide seamless workflow integration. Rather than creating additional administrative burden, the platform works within your existing processes to add calibration controls without disrupting production operations.
API integrations allow automatic data exchange between Gaugify and your existing systems, ensuring calibration information stays current across all platforms without manual data entry or synchronization efforts.
Take Control of Your Calibration Customer Complaints
Calibration customer complaints represent avoidable quality failures that damage relationships and profitability. The systematic approach outlined above, supported by modern calibration management technology, provides a clear path to eliminating these costly quality issues.
The investment in comprehensive calibration tracking pays dividends through reduced customer complaints, improved audit performance, and enhanced reputation for quality excellence. Organizations that proactively address calibration management find themselves competing on quality reliability rather than constantly responding to quality problems.
Don't wait for the next customer complaint to expose gaps in your calibration tracking. Start your free Gaugify trial today and see how modern calibration management eliminates the root causes of measurement-related customer complaints. Take control of your calibration program before it controls your customer relationships.